


2026 Home Renovation Project
And so it begins...
In 2025, Robert "Bert" Brownfield and fellow Phi Tau alumni shared a vision to renovate the fraternity house. What began as an idea is rapidly becoming a reality, with more than $100K already raised through donations and renovation work now underway.



Renovation Project Leadership
The following brothers are united to put your generous donations to work.

Current budget as of 5/26/26
Over 55 Alpha Phi alumni have donated to our renovation project. Our current donations and budget for the renovation is at $114,100.
Confirmed & Unconfirmed Renovations

Unconfirmed Renovations
These renovations will be added if new contributions come in.
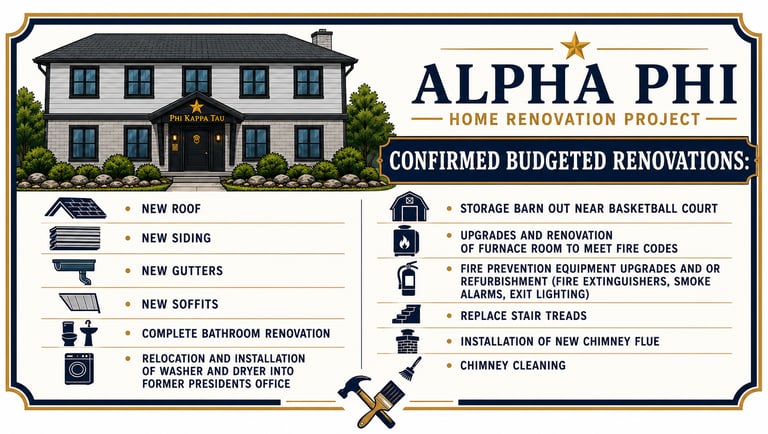
Confirmed Renovations Based on Current Budget of $114,100
These renovations have been scheduled and or started

Project Timeline & Contractor Chosen
Major renovations are planned to be completed by August 17th, 2026
Contractors
Below you'll see contractor chosen for exterior work



Project Timeline
Please see project timeline below

Current Outside Condition
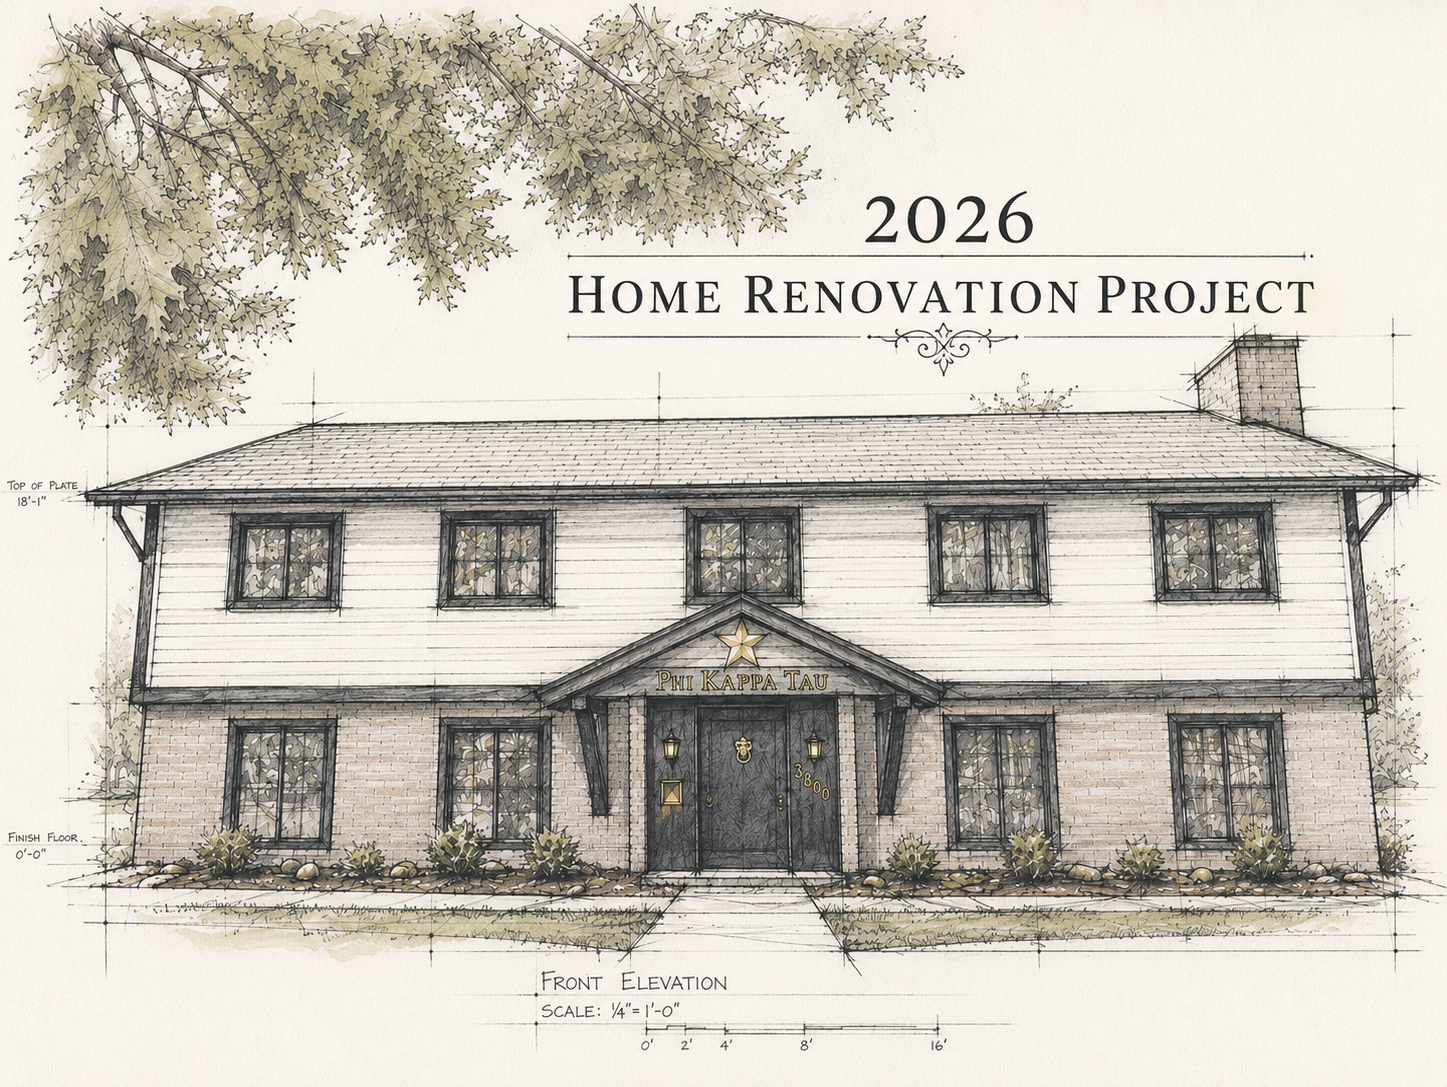
The vertical T11 wood siding is showing it's age. Many areas have wood rot and some spots the wood is disintegrating. The roof is near the end of its life cycle.
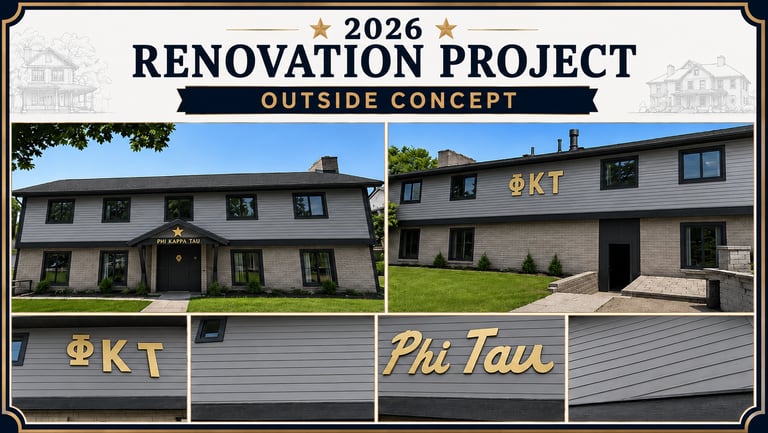
New Concept Design
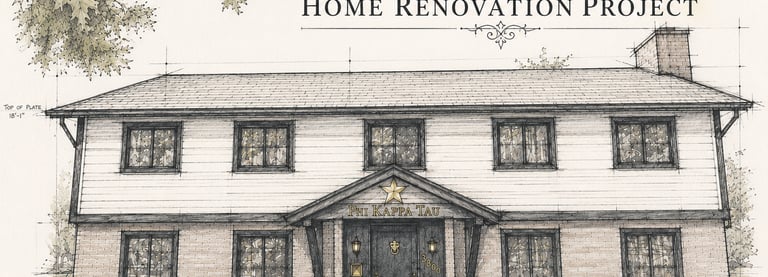
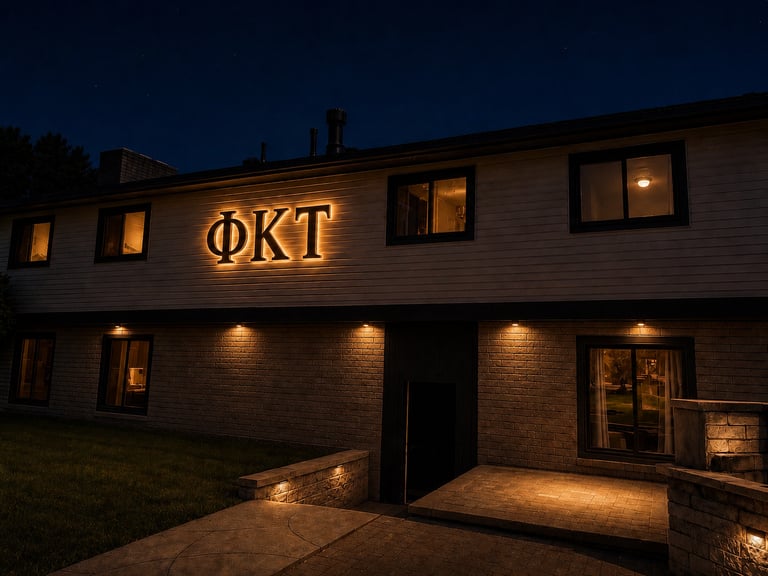
We've chosen to go from vertical T11 wood siding to Polaris WeatherTech vinyl horizontal siding. The vinyl will be a light gray color. The roof will be Owens Corning Duration shingle. The shingles will have shades of brown, light gray and charcoal gray. The windows will be Polaris Thermaweld Select sliders. The windows will be black with black aluminum trim. The soffit's and gutters will be black.
Renovation Progress
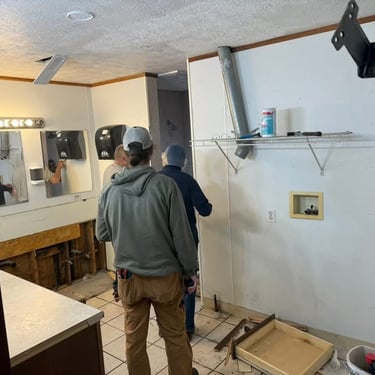
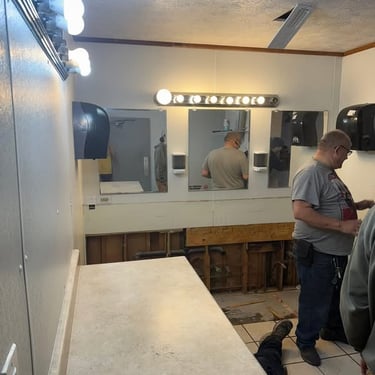
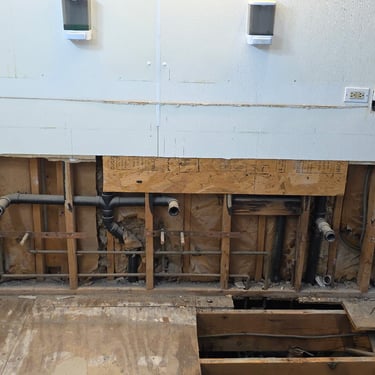
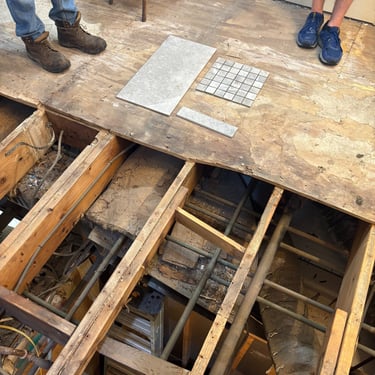
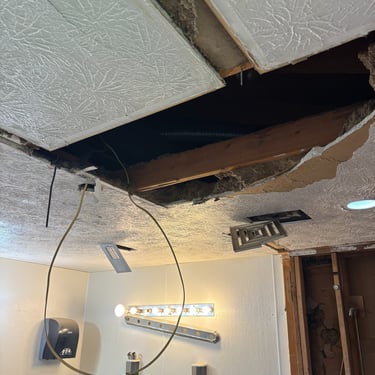
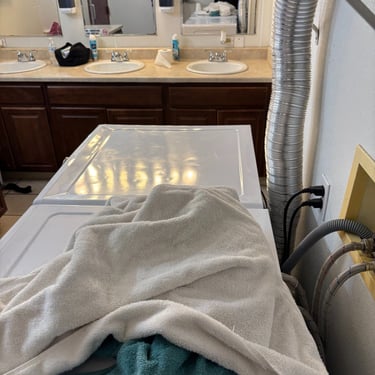
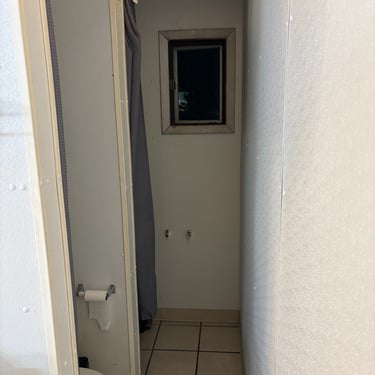
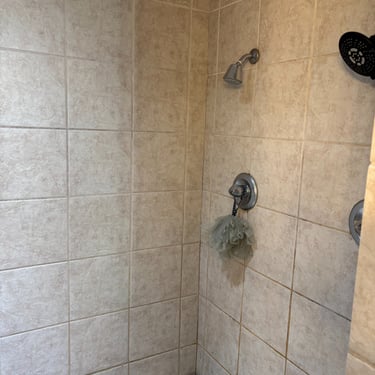
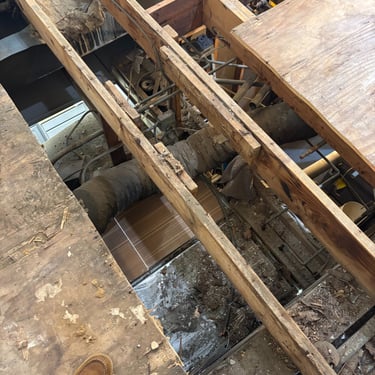
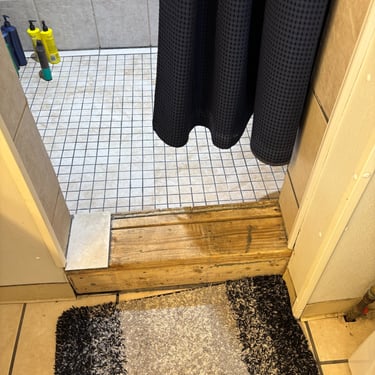
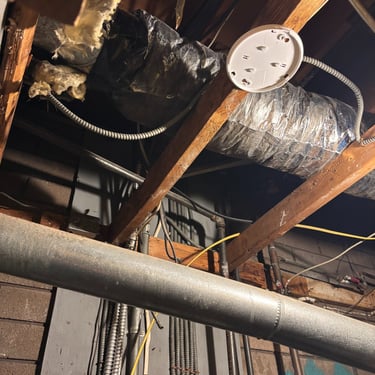
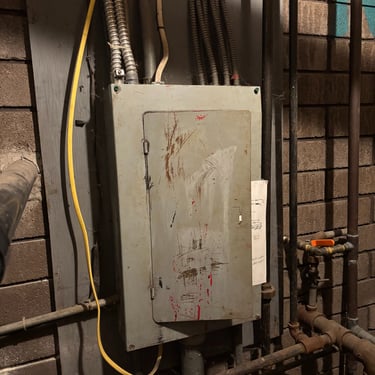
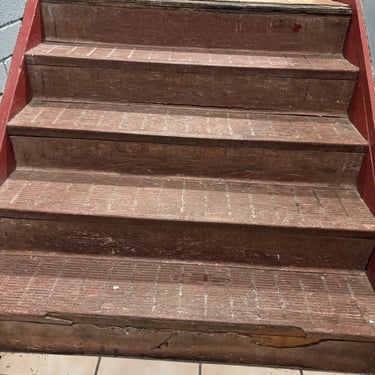
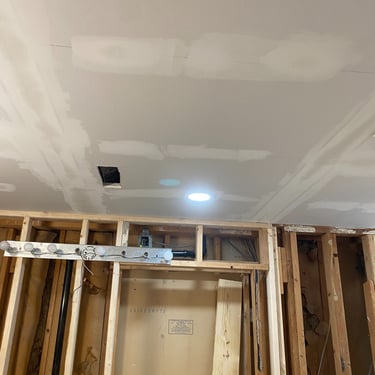
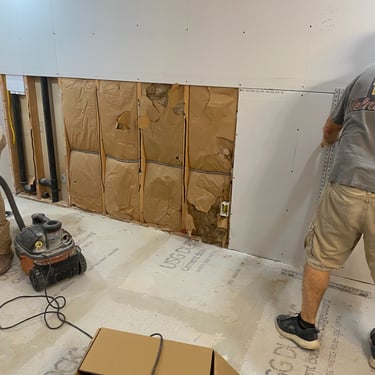
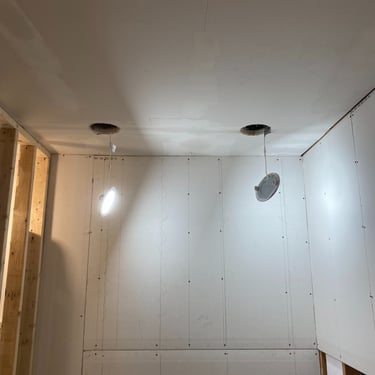
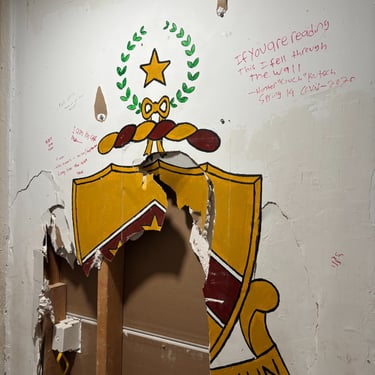
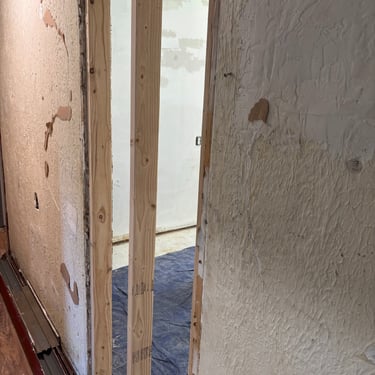
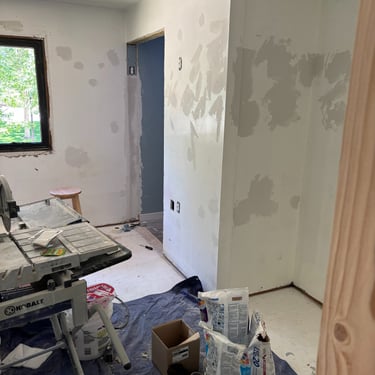
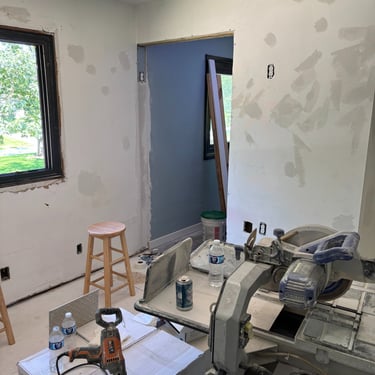
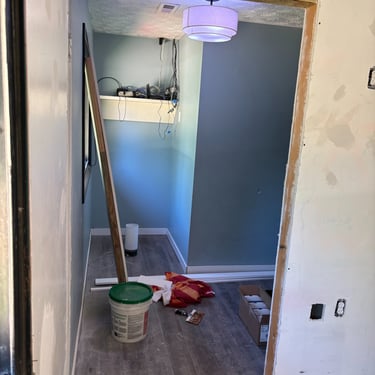
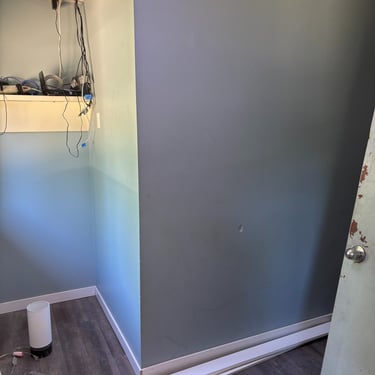
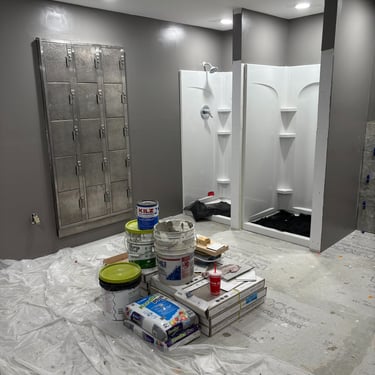
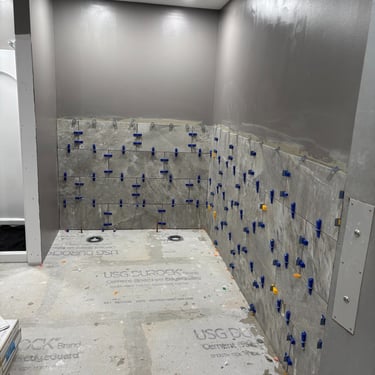
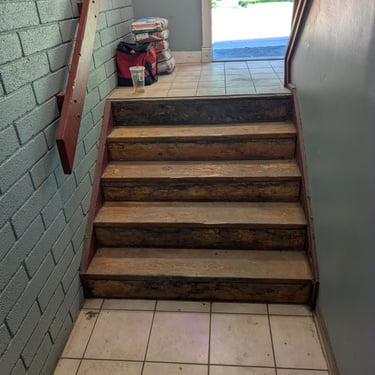
Below are some pictures of the current renovations / current house condition
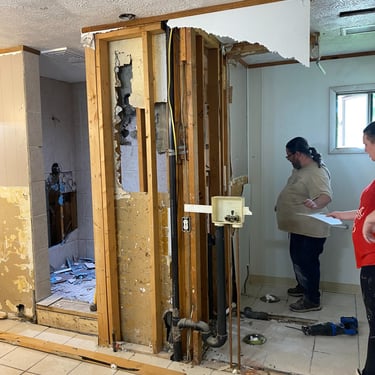
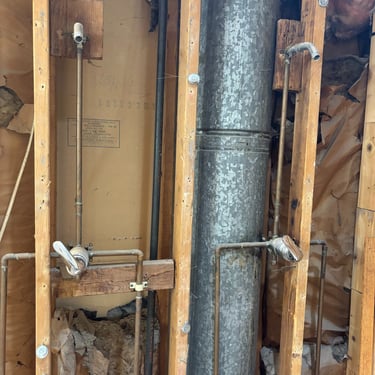
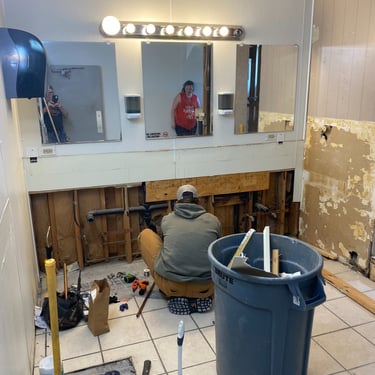
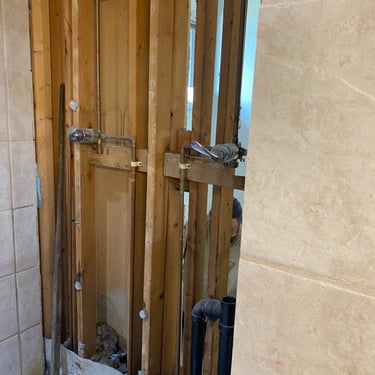
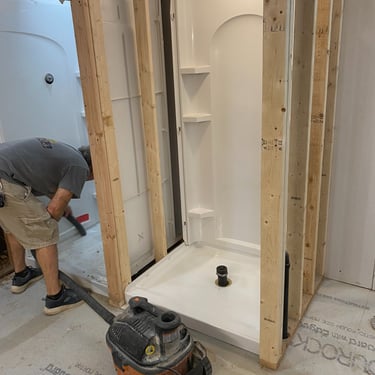
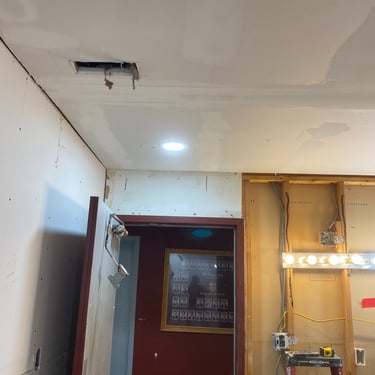
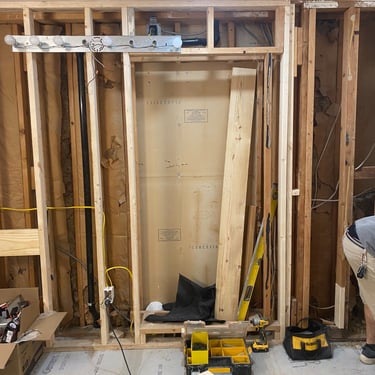
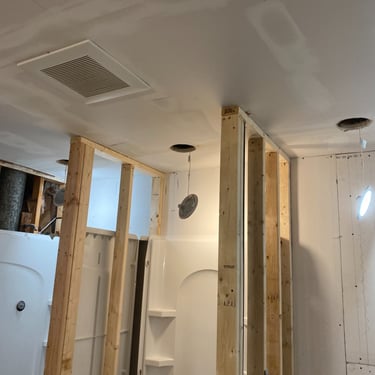
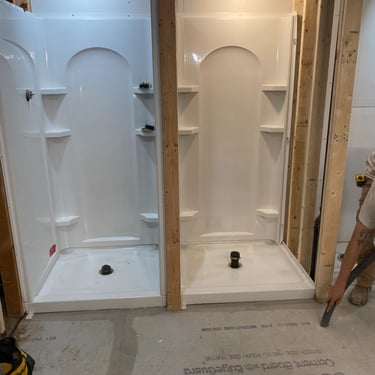
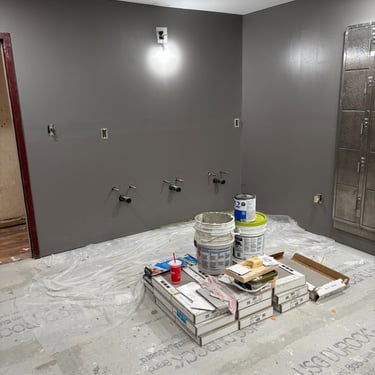
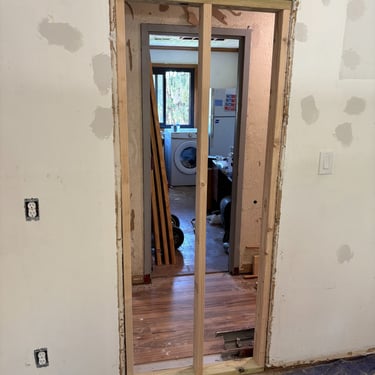
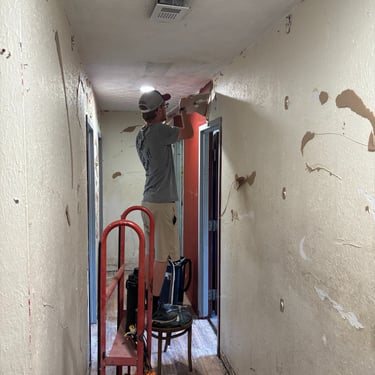
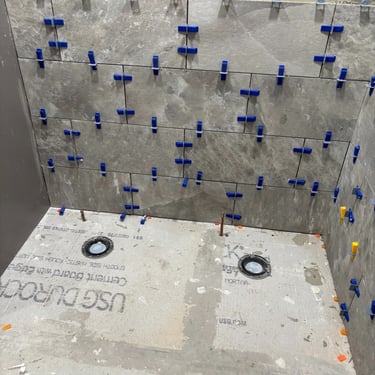
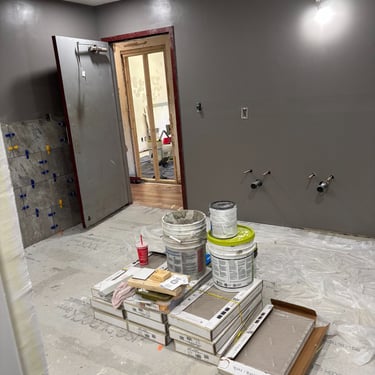
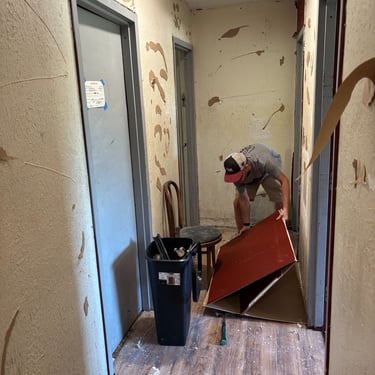
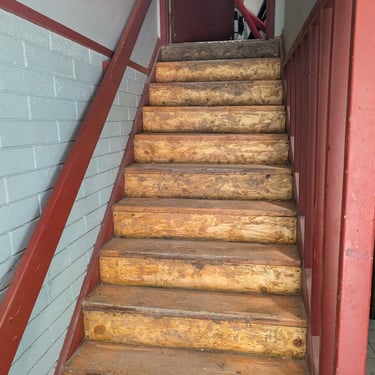
Bathroom Renovation Concepts
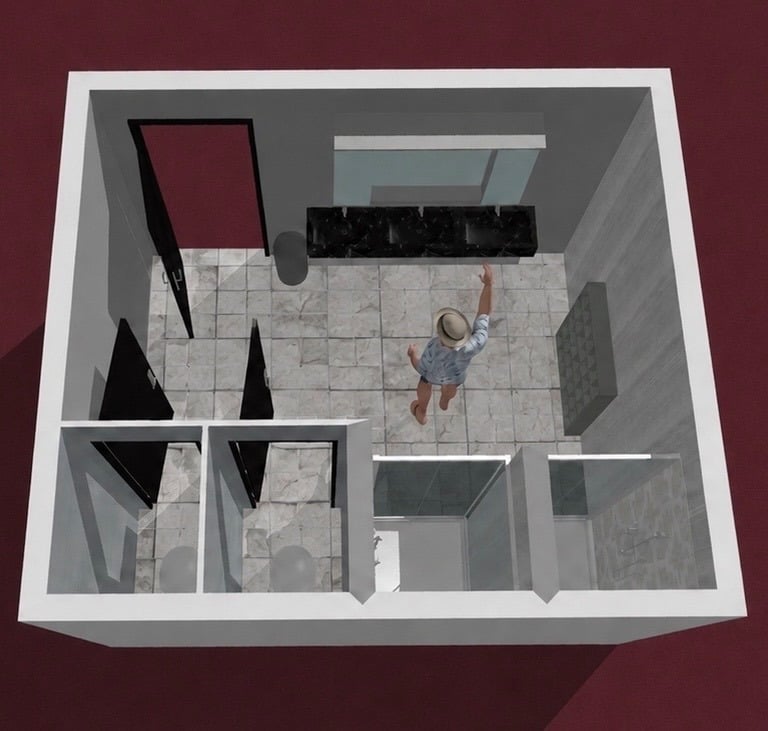
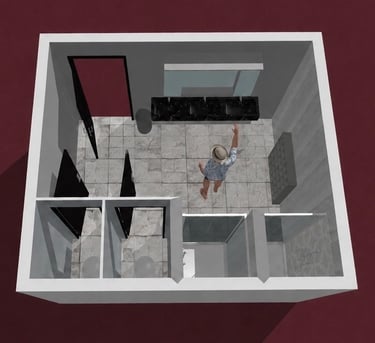
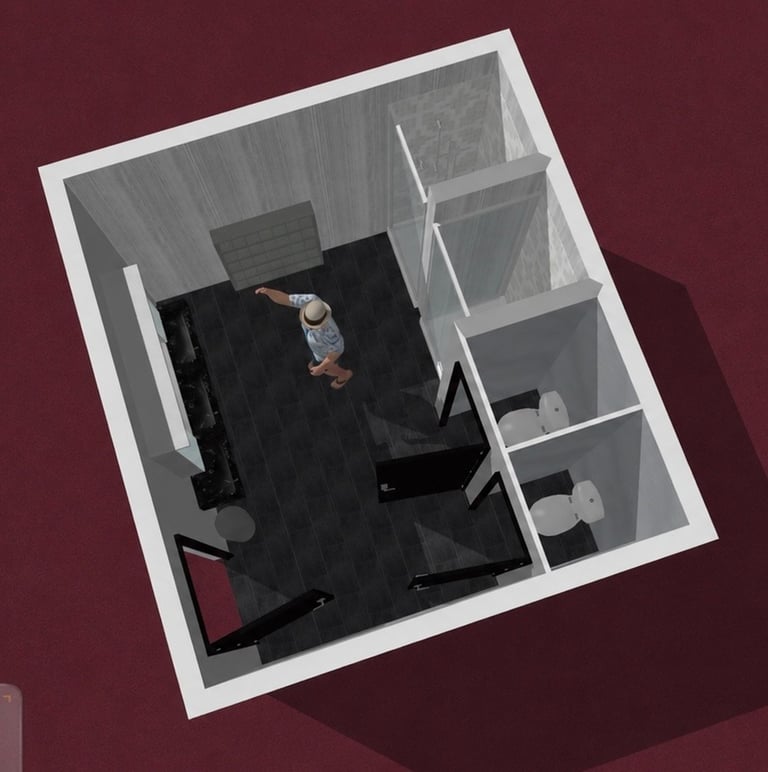
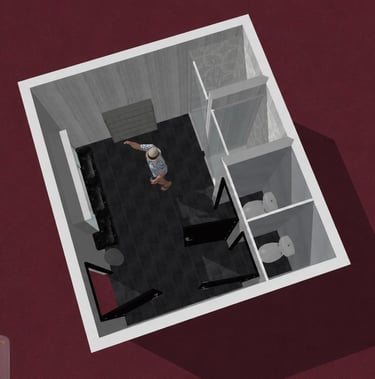
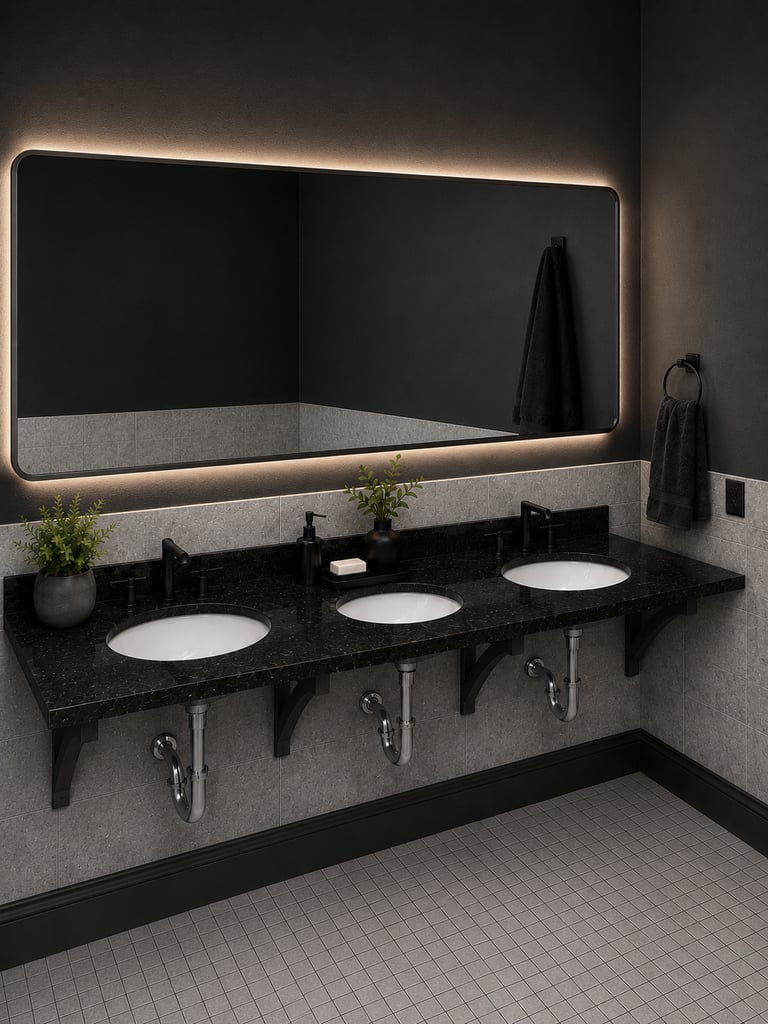
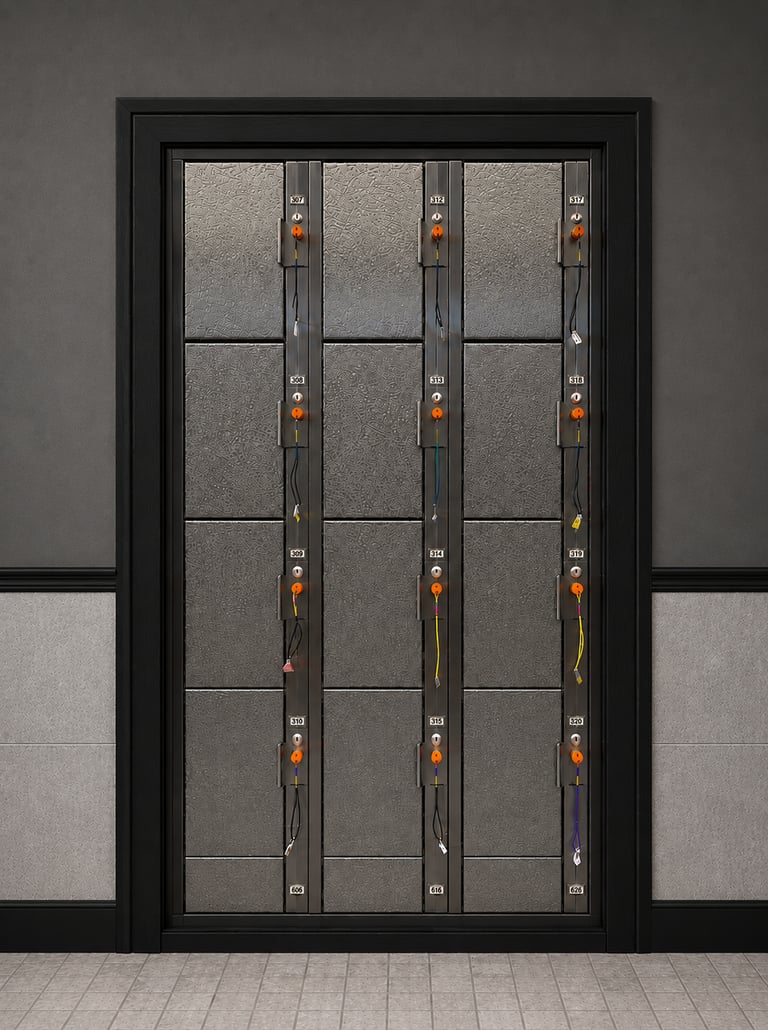
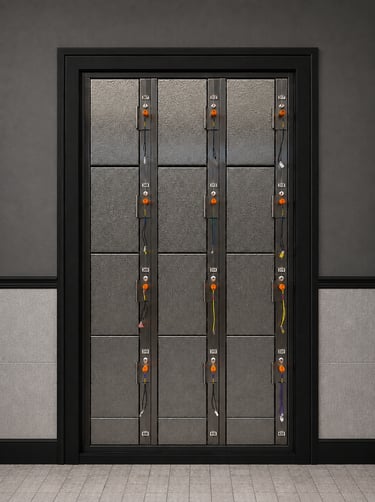
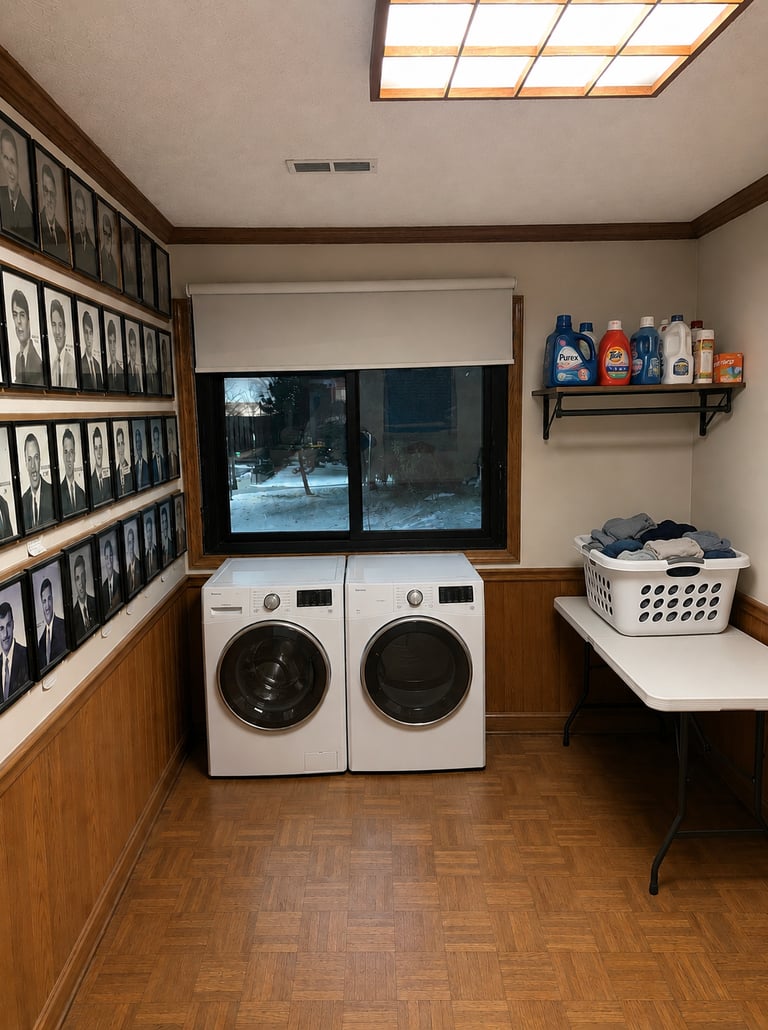
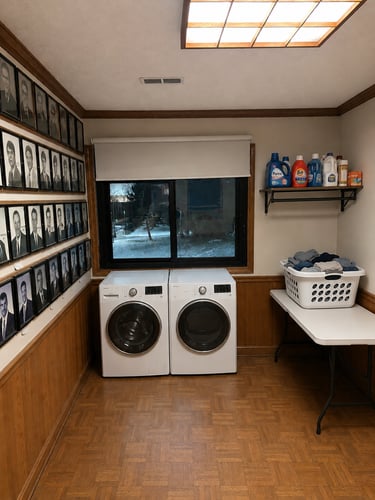
Below you'll see the rough concepts of the bathroom renovation. We've knocked out the walls that had the toilets facing west. The communal shower area and walls have been removed and we'll be adding two individual shower stalls. The toilets will now face the north and have individual commercial partitions. The three sinks along the east wall have been removed and will now be on the north wall. Stainless steel lockers will be placed against the east wall so residents can keep all their toiletries in the bathroom. Washer and dryer will be relocated to the adjacent room next to the bathroom.


Other Renovations
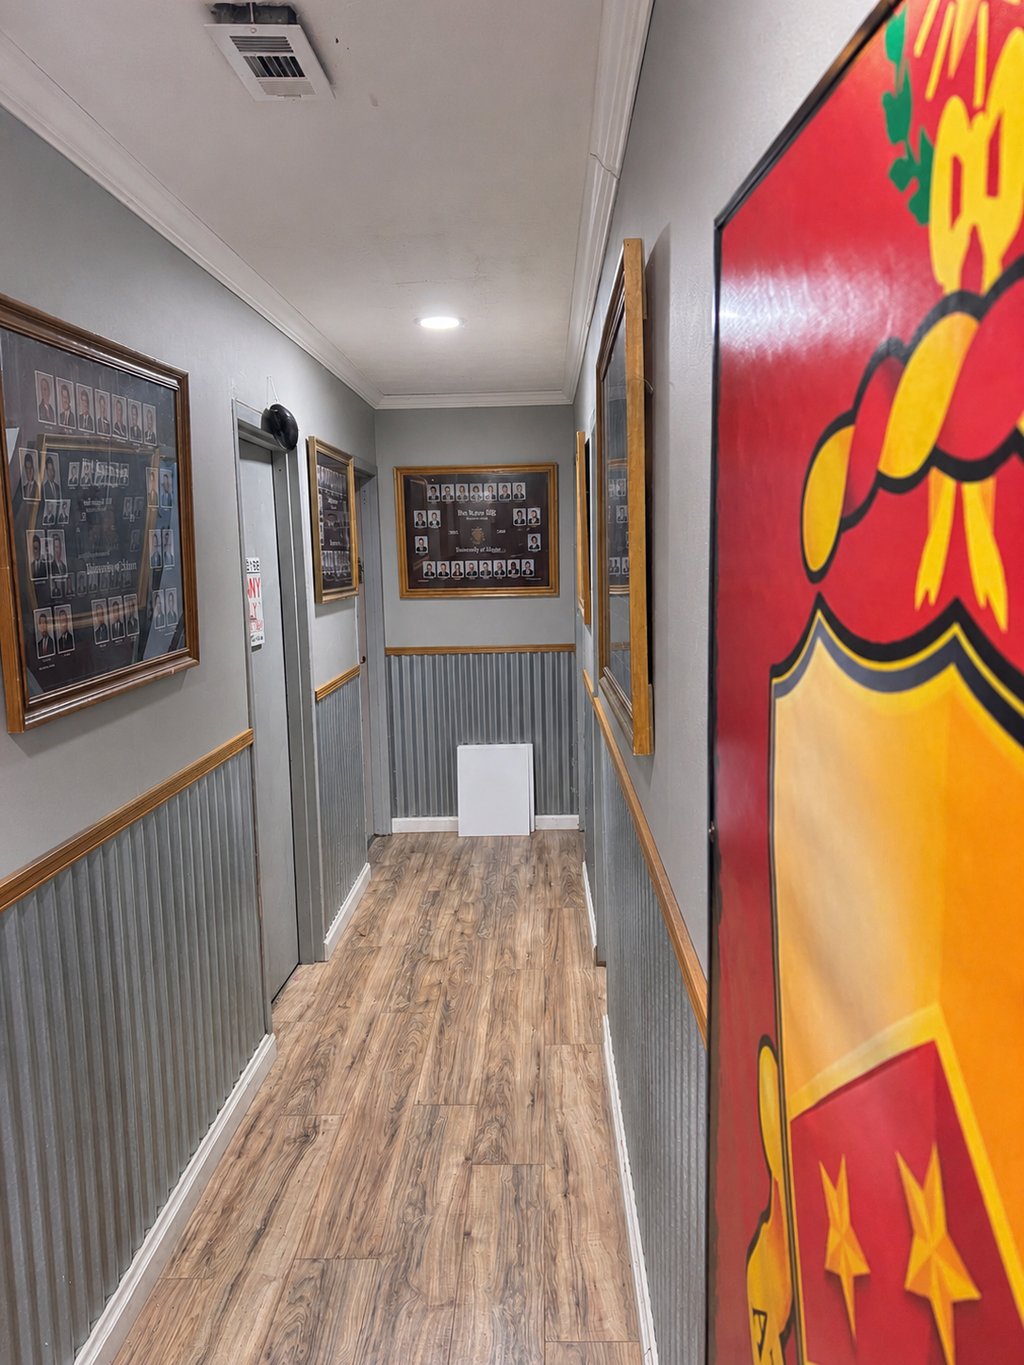
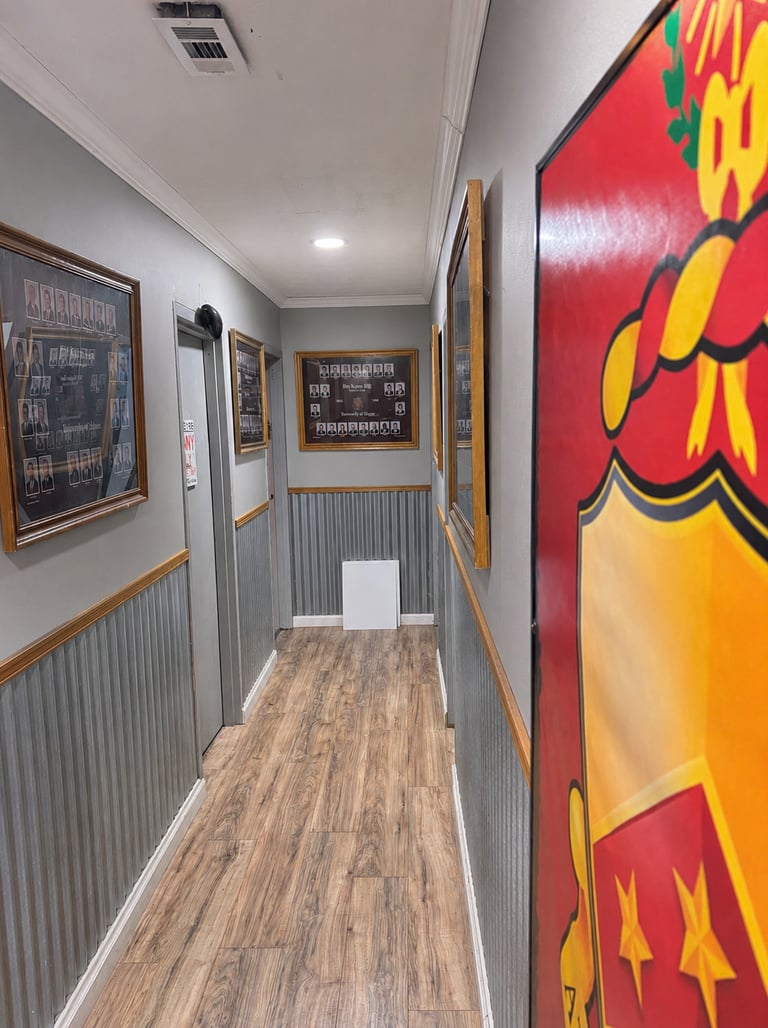
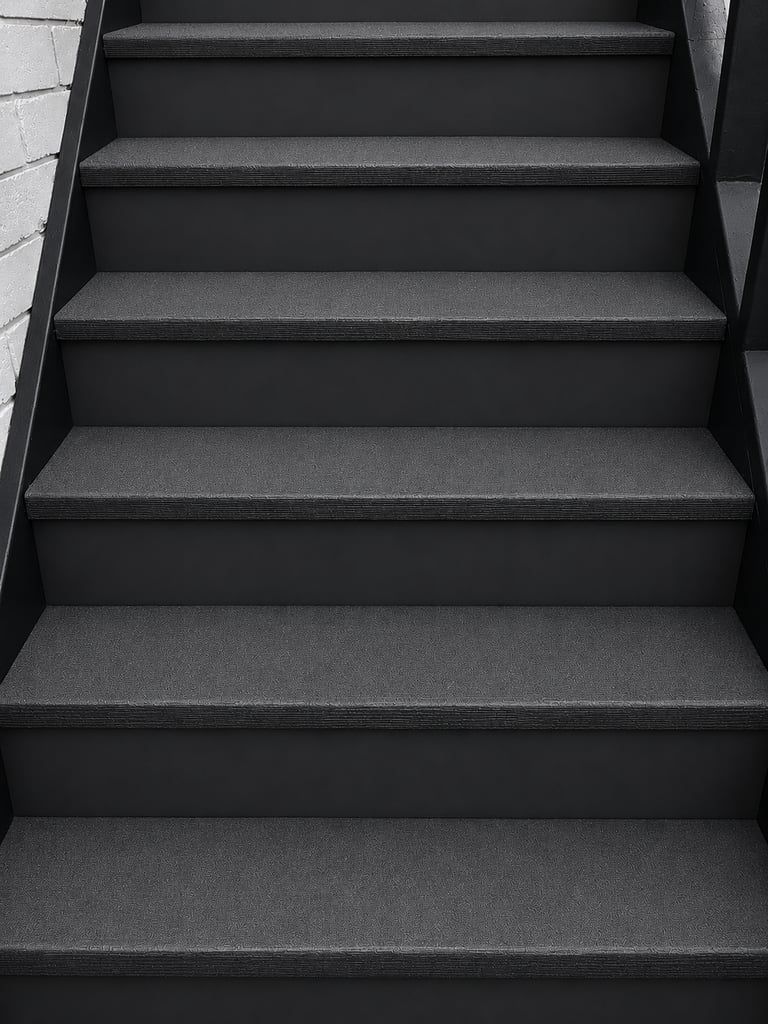
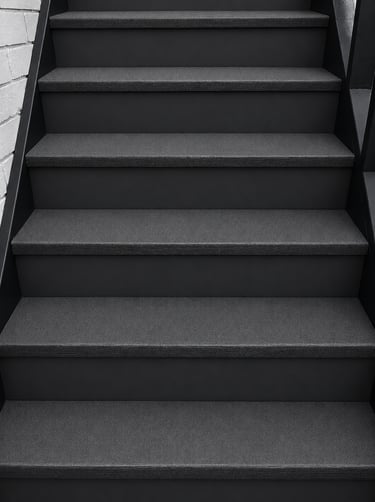
Other renovations we're planning for include: Removing existing drywall in hallway and adding corrugated metal wainscoting. Outside PKT illuminated signage, retreading all stairs.
How to Make a Contribution
Mail Contribution




Shawn Ambrus - Treasurer 5535 Snell Dr. Mentor, Ohio 44060
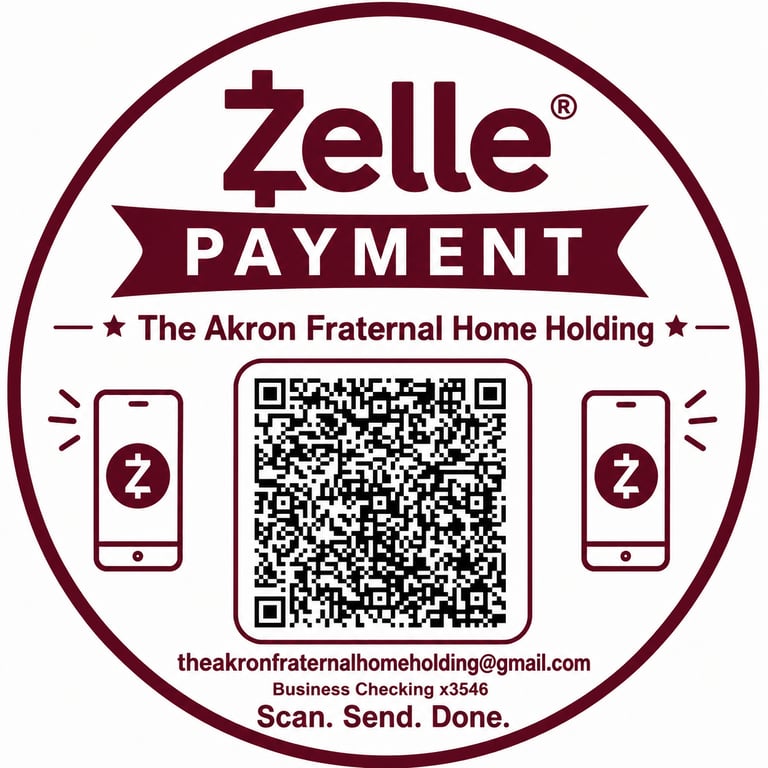
Zelle Contribution
This is a safe bank to bank transfer of funds used by hundreds of banks
Zeffy Contribution
This is a fundraising platform specifically designed for nonprofit organizations
Get in touch


Shawn Ambrus - Treasurer 5535 Snell Dr. Mentor, Ohio 44060
The Akron Fraternal Home Holding


Alpha Phi Chapter